
Melkamu Engida Zemeda
REALTOR®, S.0189277



BEDS3
BATHS3 full
SQUARE FEET1,496
MLS#2804595
STATUSActive
PROPERTY TYPERental - Townhouse
SUBDIVISIONROBINDALE VILLAS
Property Description
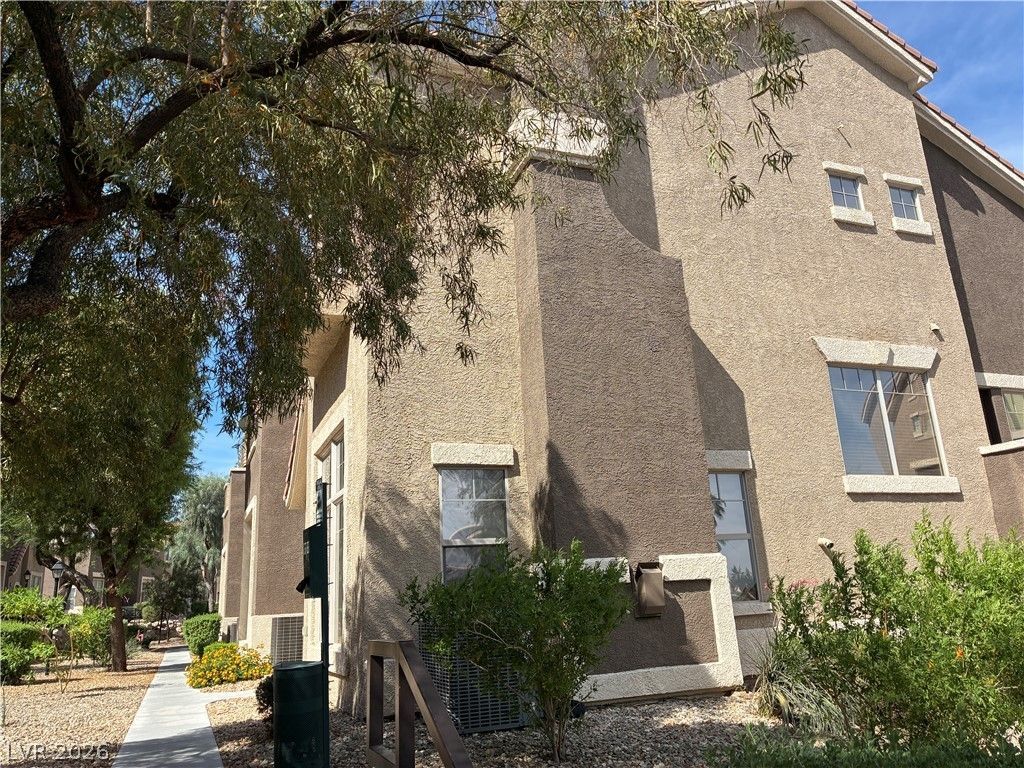
Beautiful 3-story townhome with spacious floorplan that offers 3 bedrooms, 2.5 baths, front living room and separate dining room which could be used as an office or family room. Large kitchen with island features granite counter tops, recessed lighting. Community offers great amenities including pool, clubhouse. Conveniently located near shopping, fwy, schools, etc.
Property Features
Property Type: Rental - Townhouse
Cooling: Central Air, Electric
Garage: 2 car attached
Heating: Central, Gas
Home Style: Three Story
Lot Size: 0.02 Acres
Roof Type: Tile
Stories: 3.0
Year Built: 2006
Amenities
Ceiling Fan(s)
Window Treatments
Private Yard
Sprinkler/Irrigation
Feature Descriptions
Appliances: Dryer, Dishwasher, Disposal, Gas Range, Microwave, Refrigerator, Washer/Dryer, Washer/DryerAllInOne, Washer
Association Amenities: Pool, Spa/Hot Tub
Community Features: Pool
Exterior: Frame, Stucco
Fencimg: Block, None
Flooring: Carpet, Ceramic Tile
Hot Tub: Yes
Laundry: Gas Dryer Hookup, Laundry Closet, Upper Level
Lot: Drip Irrigation/Bubblers, Landscaped, Rocks, < 1/4 Acre
Parcel#: 177-12-621-111
Parking: Attached, Garage, Garage Door Opener, Inside Entrance, Private, Guest
Parking Notes: Attached, Garage, Garage Door Opener, Inside Entrance
Pets Allowed: Yes, Negotiable
Pool: Community
Sewer: Public Sewer
Special View Info: Mountain(s)
Swimming Pool: Yes
Utilities: Cable Available
Window: Blinds, Plantation Shutters
Room Sizes
Dining Room: 17 X 11
Living Room: 15 X 13
Bedroom 3: 11 X 10
Bedroom 2: 11 X 9
Primary Bathroom: 7 X 5
Primary Bedroom: 13 X 12
Local Schools
High School: Silverado
Middle School: Greenspun
Elementary School: Adcock, O. K,Adcock, O. K
Listed By / Shown By
Listed By
Agency Name: RE/MAX Advantage
Agency Contact: chad@andrewteam.com
Agent Name: Chad Andrew

Shown By
Agent Name: Melkamu Engida Zemeda
Agent Phone: Cell: (702) 934-4075
Agency Title: Wardley Real Estate





"GLVAR MLS deems information realiable but not guaranteed."
Listing data compilation and photo(s) © 2026 Greater Las Vegas Association of REALTORS® MLS , All Rights Reserved.
Privacy Policy / DMCA Notice / ADA Accessibility


This site is hosted, designed and copyright
© 1994 - 2026 by
Delta Media Group, Inc. -- Patent Pending --
Agent License Information: S.0189277
Nevada State Business License
Clark County Business License
| MLS# 2804595
This property located at , Henderson, NV 89074 is currently listed for rent with an asking price of $1,821 / Monthly. Search Henderson real estate on melkamuzemeda.wardleyre.com today.