
Melkamu Engida Zemeda
REALTOR®, S.0189277



BEDS3
BATHS3 full
SQUARE FEET1,899
MLS#2802943
STATUSActive
PROPERTY TYPEResidential - Single Family
SUBDIVISIONMonterey Manor Cove At Mountains Edge
Property Description
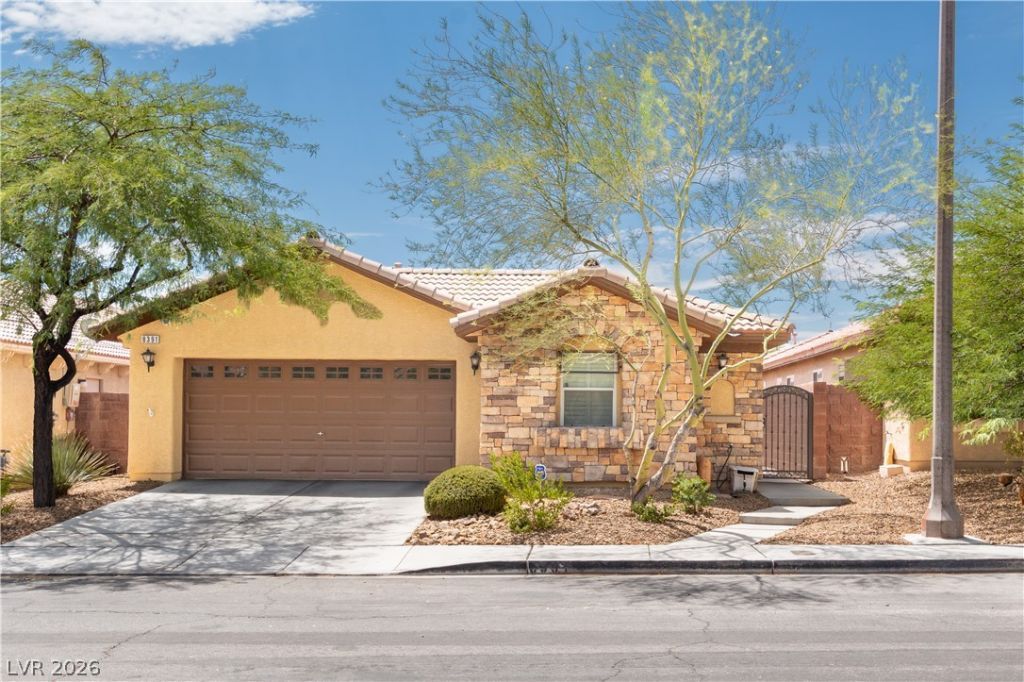
CASITA+ COURTYARD+ SINGLE-STORY HOME = EXCEPTIONAL FLEXIBILITY! A rare single-story opportunity in Mountains Edge, this exceptional residence is distinguished by a full private casita and an inviting front courtyard. Featuring its own separate entrance and full bath, the casita is ideal for multi-generational living, extended guests, a private office, workout area, or flexible living space. The courtyard creates a charming outdoor retreat and seamlessly connects the main residence and casita. Great for Al Fresco dining or morning coffee! Inside, the spacious great room and open kitchen offer abundant cabinetry, generous pantry storage, and an effortless layout for entertaining. The private primary suite is thoughtfully separated from the secondary bedrooms and includes a jetted soaking tub and separate shower. One bedroom is currently used as an office. The backyard features a covered patio and private spa, completing this versatile and beautifully designed single-story home.
Property Features
Property Type: Residential - Single Family
Cooling: Central Air, Electric
Fireplaces: 1
Garage: 2 car attached
Heating: Central, Gas
Home Style: One Story
Lot Size: 0.11 Acres
Roof Type: Tile
Stories: 1.0
Taxes: $2,061
Year Built: 2006
Amenities
Bedroom on Main Level
Ceiling Fan(s)
Primary Downstairs
Window Treatments
Barbecue
Courtyard
Patio
Private Yard
Feature Descriptions
Appliances: Built-In Gas Oven, Double Oven, Dishwasher, Disposal, Microwave, Refrigerator
Fencimg: Block, Back Yard
Fireplace: Gas, Outside
Flooring: Luxury Vinyl Plank, Tile
HOA Fee: 135/ Quarterly
Laundry: Gas Dryer Hookup, Main Level, Laundry Room
Lot: Cul-De-Sac, Desert Landscaping, Landscaped, < 1/4 Acre
Other Equipment: Satellite Dish
Parcel#: 176-21-310-070
Parking: Attached, Garage, Garage Door Opener, Inside Entrance, Private
Parking Notes: Attached, Garage, Garage Door Opener, Inside Entrance
Patio/Porch: Covered, Patio
Sewer: Public Sewer
Spa: Yes
Water: Public
Window: Double Pane Windows, Plantation Shutters, Window Treatments
Room Sizes
Great Room: 26 X 16
Bedroom 3: 10 X 10
Bedroom 2: 10 X 10
Primary Bedroom: 16 X 13
Local Schools
High School: Desert Oasis
Middle School: Gunderson, Barry & June
Elementary School: Wright, William V.,Wright, William V.
Listed By / Shown By
Listed By
Agency Name: LIFE Realty District
Agency Contact: (702) 277-3298
Agent Name: Sallee Miller

Shown By
Agent Name: Melkamu Engida Zemeda
Agent Phone: Cell: (702) 934-4075
Agency Title: Wardley Real Estate

Estimate Your Payment
Estimated Payment
$ 2,330.02 per month $2,005.14 Principal & Interest $171.75 Property Tax $153.13 Homeowner's InsuranceChange Payment Information




"GLVAR MLS deems information realiable but not guaranteed."
Listing data compilation and photo(s) © 2026 Greater Las Vegas Association of REALTORS® MLS , All Rights Reserved.
Privacy Policy / DMCA Notice / ADA Accessibility


This site is hosted, designed and copyright
© 1994 - 2026 by
Delta Media Group, Inc. -- Patent Pending --
Agent License Information: S.0189277
Nevada State Business License
Clark County Business License
8391 Hollywood Hills Avenue | MLS# 2802943
This single family home located at 8391 Hollywood Hills Avenue , Las Vegas, NV 89178 is currently listed for sale with an asking price of $525,000. This property was built in 2006 and has 3 bedrooms and 3 full baths with 1899 sq. ft. Hollywood Hills Avenue is located in the Monterey Manor Cove At Mountains Edge subdivision. Search Monterey Manor Cove At Mountains Edge real estate on melkamuzemeda.wardleyre.com today.