
Melkamu Engida Zemeda
REALTOR®, S.0189277



BEDS5
BATHS5 full 1 partial
SQUARE FEET4,478
MLS#2804851
STATUSActive
PROPERTY TYPEResidential - Single Family
SUBDIVISIONSummerlin Village 18 Parcel B Topaz Ridge
Property Description
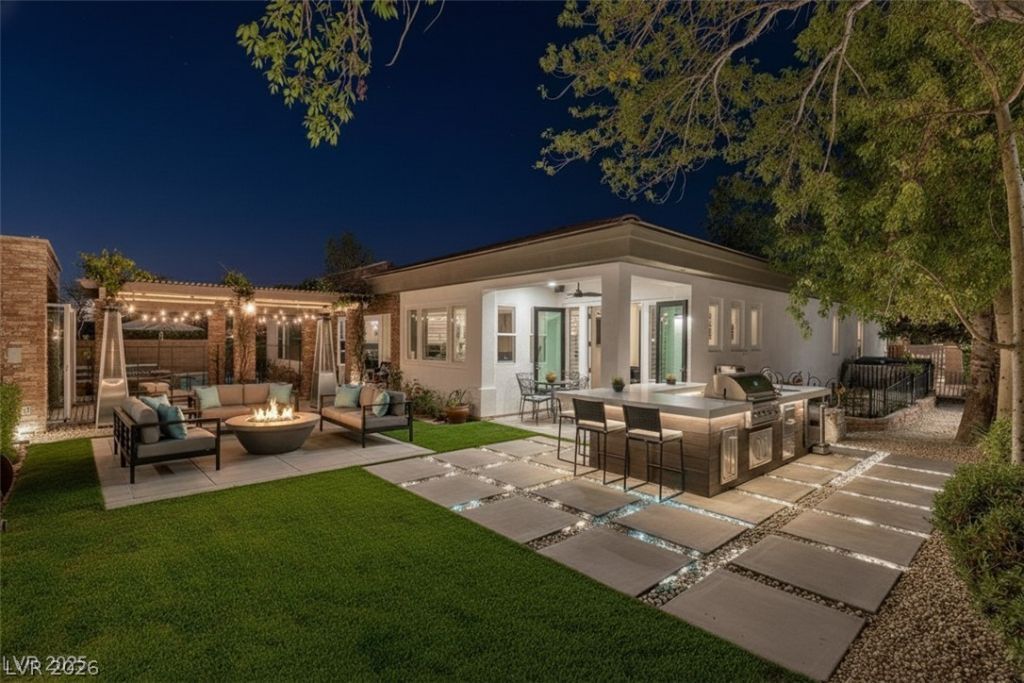
Welcome to 48 Panorama Crest Avenue, a modern architectural masterpiece located in the exclusive enclave of The Ridges. The pristine kitchen showcases a striking waterfall island and sleek integrated appliances. An expansive living area centers around a linear fireplace set into a marble-clad wall, with glass sliding doors flowing directly outdoors. The serene primary suite features a private fireplace and direct patio access. Indulge in the spa-like primary bath, complete with dual vanities, back-lit mirrors, a deep soaking tub on a raised platform, and a walk-in rain shower. Outside, your private sanctuary awaits. Designed for effortless al fresco entertaining, the lush backyard boasts a stylish outdoor kitchen and an integrated fire pit perfect for twilight gatherings. Experience resort-style luxury in Las Vegas's premier community.
Property Features
Property Type: Residential - Single Family
Cooling: Central Air, Gas,2 Units
Fireplaces: 2
Garage: 4 car attached
Heating: Central, Gas, Solar
Home Style: One Story
Lot Size: 0.38 Acres
Roof Type: Tile
Stories: 1.0
Taxes: $7,642
Year Built: 2003
Amenities
Ceiling Fan(s)
Primary Downstairs
Window Treatments
Built-in Barbecue
Barbecue
Courtyard
Deck
Porch
Patio
Sprinkler/Irrigation
Water Feature
Feature Descriptions
Appliances: Built-In Gas Oven, Dryer, Gas Cooktop, Disposal, Microwave, Refrigerator, Washer
Association Amenities: Basketball Court, Clubhouse, Fitness Center, Gated, Playground, Pool, Guard, Tennis Court(s)
Community Features: Pool
Fencimg: Block, Back Yard
Fireplace: Bedroom, Gas, Outside, Wood Burning
Flooring: Carpet, Tile
HOA Fee: 540/ Monthly
Laundry: Gas Dryer Hookup, Main Level, Laundry Room
Lot: 1/4 to 1 Acre Lot, Back Yard, Drip Irrigation/Bubblers, Desert Landscaping, Fruit Trees, Garden, Sprinklers In Front, Landscaped
Parcel#: 164-14-213-016
Parking: Attached, Epoxy Flooring, Garage, Garage Door Opener, Guest, Private, Shelves, Storage
Parking Notes: Attached, Epoxy Flooring, Garage, Garage Door Opener,
Patio/Porch: Covered, Deck, Patio, Porch
Pool: In Ground, Private, Solar Heat, Waterfall, Association, Community
Sewer: Public Sewer
Spa: Solar Heat
Spa: Yes
Swimming Pool: Yes
Utilities: Cable Available
Water: Public
Window: Blinds
Room Sizes
Kitchen: 17 X 18
Dining Room: 14 X 15
Den: 18 X 9
Bedroom 4: 14 X 13
Bedroom 3: 15 X 13
Bedroom 2: 14 X 12
Primary Bedroom: 29 X 16
Local Schools
High School: Durango
Middle School: Fertitta Frank & Victoria
Elementary School: Goolsby, Judy & John,Goolsby, Judy & Joh
Listed By / Shown By
Listed By
Agency Name: Virtue Real Estate Group
Agent Name: Darin Marques

Shown By
Agent Name: Melkamu Engida Zemeda
Agent Phone: Cell: (702) 934-4075
Agency Title: Wardley Real Estate

Estimate Your Payment
Estimated Payment
$ 21,191.78 per month $19,096.61 Principal & Interest $636.83 Property Tax $1,458.33 Homeowner's InsuranceChange Payment Information




"GLVAR MLS deems information realiable but not guaranteed."
Listing data compilation and photo(s) © 2026 Greater Las Vegas Association of REALTORS® MLS , All Rights Reserved.
Privacy Policy / DMCA Notice / ADA Accessibility


This site is hosted, designed and copyright
© 1994 - 2026 by
Delta Media Group, Inc. -- Patent Pending --
Agent License Information: S.0189277
Nevada State Business License
Clark County Business License
48 Panorama Crest Avenue | MLS# 2804851
This single family home located at 48 Panorama Crest Avenue , Las Vegas, NV 89135 is currently listed for sale with an asking price of $5,000,000. This property was built in 2003 and has 5 bedrooms and 5 full and 1 partial baths with 4478 sq. ft. Panorama Crest Avenue is located in the Summerlin Village 18 Parcel B Topaz Ridge subdivision. Search Summerlin Village 18 Parcel B Topaz Ridge real estate on melkamuzemeda.wardleyre.com today.