
Melkamu Engida Zemeda
REALTOR®, S.0189277



BEDS2
BATHS2 full
SQUARE FEET1,296
MLS#2804757
STATUSActive
PROPERTY TYPERental - Condominium
SUBDIVISIONMarie Antoinette
Property Description
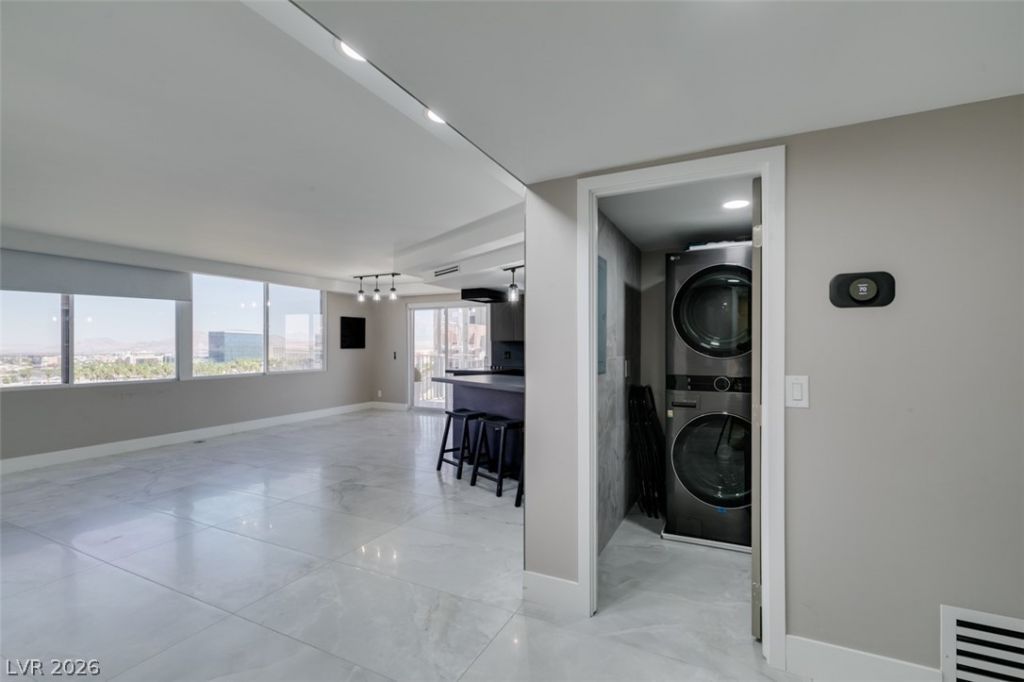
Experience elevated living in this fully remodeled, never-lived-in penthouse showcasing high-end upgrades and sophisticated modern finishes throughout. The designer kitchen offers stone countertops, stainless steel appliances, custom cabinetry, a spacious island, and electric cooktop, perfect for everyday living or entertaining. The primary suite easily fits a king-size bed and includes a custom California walk-in closet and a spa-inspired bath with walk-in shower, bench seating, and a sleek designer vanity. Step outside to your private furnished terrace and take in sweeping panoramic views. Located at the prestigious Marie Antoinette Condominiums, residents enjoy access to a pool, fitness center, and tennis and basketball courts. A rare opportunity to lease a truly one-of-a-kind penthouse in an iconic setting. * 2 FORMULA ONE ACCESS TICKETS WITH A YEAR LEASE *
Property Features
Property Type: Rental - Condominium
Cooling: Central Air, Electric
Fireplaces: 1
Heating: Central, Electric
Roof Type: Other
Year Built: 1976
Amenities
Window Treatments
Feature Descriptions
Appliances: Dryer, Dishwasher, Electric Cooktop, Disposal, Microwave, Refrigerator, Washer/Dryer, Washer/DryerAllInOne, Washer
Association Amenities: Clubhouse, Fitness Center, Barbecue, Pool, Spa/Hot Tub, Security
Community Features: Pool
Exterior: Frame, Stucco
Fencimg: None
Fireplace: Electric, Great Room
Flooring: Tile
Hot Tub: Yes
Laundry: Electric Dryer Hookup, Laundry Closet
Parcel#: 162-21-710-131
Parking: Assigned, Covered, Guest
Parking Notes: Assigned, Covered, Guest
Pets Allowed: Yes, Negotiable
Pool: Community
Security: yes
Security: Security System
Swimming Pool: Yes
Utilities: Cable Available
Window: Window Treatments
Room Sizes
Bedroom 2: 12 X 14
Primary Bedroom: 12 X 18
Local Schools
High School: Del Sol HS
Middle School: Orr William E.
Elementary School: Paradise,Paradise
Listed By / Shown By
Listed By
Agency Name: Keller Williams MarketPlace
Agent Name: Shelby L. Henning
Agency Phone: 702-777-9707

Shown By
Agent Name: Melkamu Engida Zemeda
Agent Phone: Cell: (702) 934-4075
Agency Title: Wardley Real Estate





"GLVAR MLS deems information realiable but not guaranteed."
Listing data compilation and photo(s) © 2026 Greater Las Vegas Association of REALTORS® MLS , All Rights Reserved.
Privacy Policy / DMCA Notice / ADA Accessibility


This site is hosted, designed and copyright
© 1994 - 2026 by
Delta Media Group, Inc. -- Patent Pending --
Agent License Information: S.0189277
Nevada State Business License
Clark County Business License
205 E Harmon Avenue , Unit 1012 | MLS# 2804757
This property located at 205 E Harmon Avenue , Unit 1012, Las Vegas, NV 89169 is currently listed for rent with an asking price of $3,000 / Monthly. Search Las Vegas real estate on melkamuzemeda.wardleyre.com today.