
Melkamu Engida Zemeda
REALTOR®, S.0189277



BEDS3
BATHS3 full 1 partial
SQUARE FEET2,187
MLS#2174013
STATUSActive
PROPERTY TYPEResidential - Townhouse
SUBDIVISIONSUMMIT RIDGE
SCHOOLNebo
Property Description
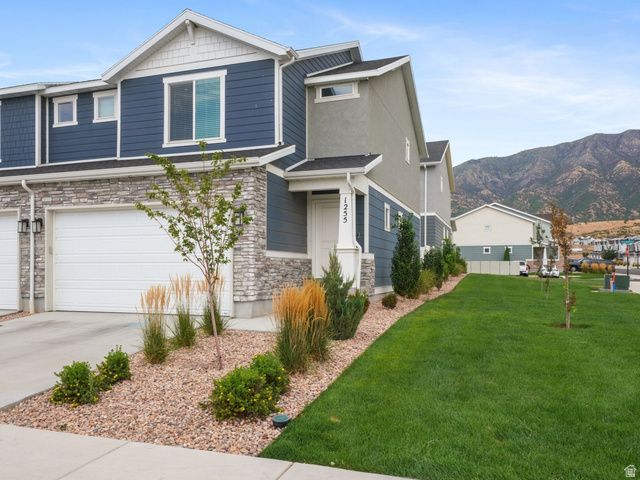
Beautifully upgraded corner-lot townhome tucked into a quiet location with stunning mountain views! Featuring upgraded lighting and plumbing fixtures throughout, a fantastic kitchen, spacious entertaining area, fully finished basement, and 3 full bathrooms plus a half bath. Enjoy the community pool, pickleball courts, green space, and quick access to the mountains. This home offers the perfect blend of comfort, style, and low-maintenance living.
Property Features
Property Type: Residential - Townhouse
Basement: Full
Basement: Yes
Cooling: Central Air
Fenced: Yes
Garage: 2 car attached
Heating: Forced Air, Gas: Central
Home Style: Townhouse; Row-end
Lot Size: 0.02 Acres
Roof Type: Asphalt
Stories: 3.0
Taxes: $1,994
Year Built: 2024
Amenities
Bath: Primary
Closet: Walk-In
Disposal
Range/Oven: Free Stdng.
Lighting
Sliding Glass Doors
Feature Descriptions
Appliances: Microwave, Range Hood
Association Amenities: Insurance, Pet Rules, Playground, Pool
Days on Site: 7
Exclusions: Dryer, Washer
Exterior: Stone, Cement Siding
Flooring: Carpet, Laminate, Tile
HOA Fee: 234/ Monthly
Laundry: Electric Dryer Hookup
Lot: Fenced: Part, Sprinkler: Manual-Full
Lot Dimensions: 0.0x0.0x0.0
Other Equipment: Window Coverings
Parcel#: 66-946-0369
Pool: Fenced, In Ground
Sewer: Sewer: Connected, Sewer: Public
Swimming Pool: Yes
Topography: Fenced: Part, Sprinkler: Manual-Full
Utilities: Natural Gas Connected, Electricity Connected, Sewer Connected, Sewer: Public, Water Connected
Water: Culinary
Window: Blinds
Local Schools
High School: Payson
Middle School: Mt. Nebo
Elementary School: Santaquin
School District: Nebo
Listed By / Shown By
Listed By
Agency Name: Maki Real Estate
Agency Phone: 801-699-0824
Shown By
Agent Name: Melkamu Engida Zemeda
Agent Phone: Cell: (702) 934-4075
Agency Title: Wardley Real Estate

Estimate Your Payment
Estimated Payment
$ 1,831.12 per month $1,546.83 Principal & Interest $166.17 Property Tax $118.13 Homeowner's InsuranceChange Payment Information




Privacy Policy / DMCA Notice / ADA Accessibility


This site is hosted, designed and copyright
© 1994 - 2026 by
Delta Media Group, Inc. -- Patent Pending --
Agent License Information: S.0189277
Nevada State Business License
Clark County Business License
1255 S Thistle Dr W | MLS# 2174013
This townhouse located at 1255 S Thistle Dr W, Santaquin, UT 84655 is currently listed for sale with an asking price of $405,000. This property was built in 2024 and has 3 bedrooms and 3 full and 1 partial baths with 2187 sq. ft. S Thistle Dr W is located in the SUMMIT RIDGE subdivision within the Nebo school district. Search SUMMIT RIDGE real estate on melkamuzemeda.wardleyre.com today.